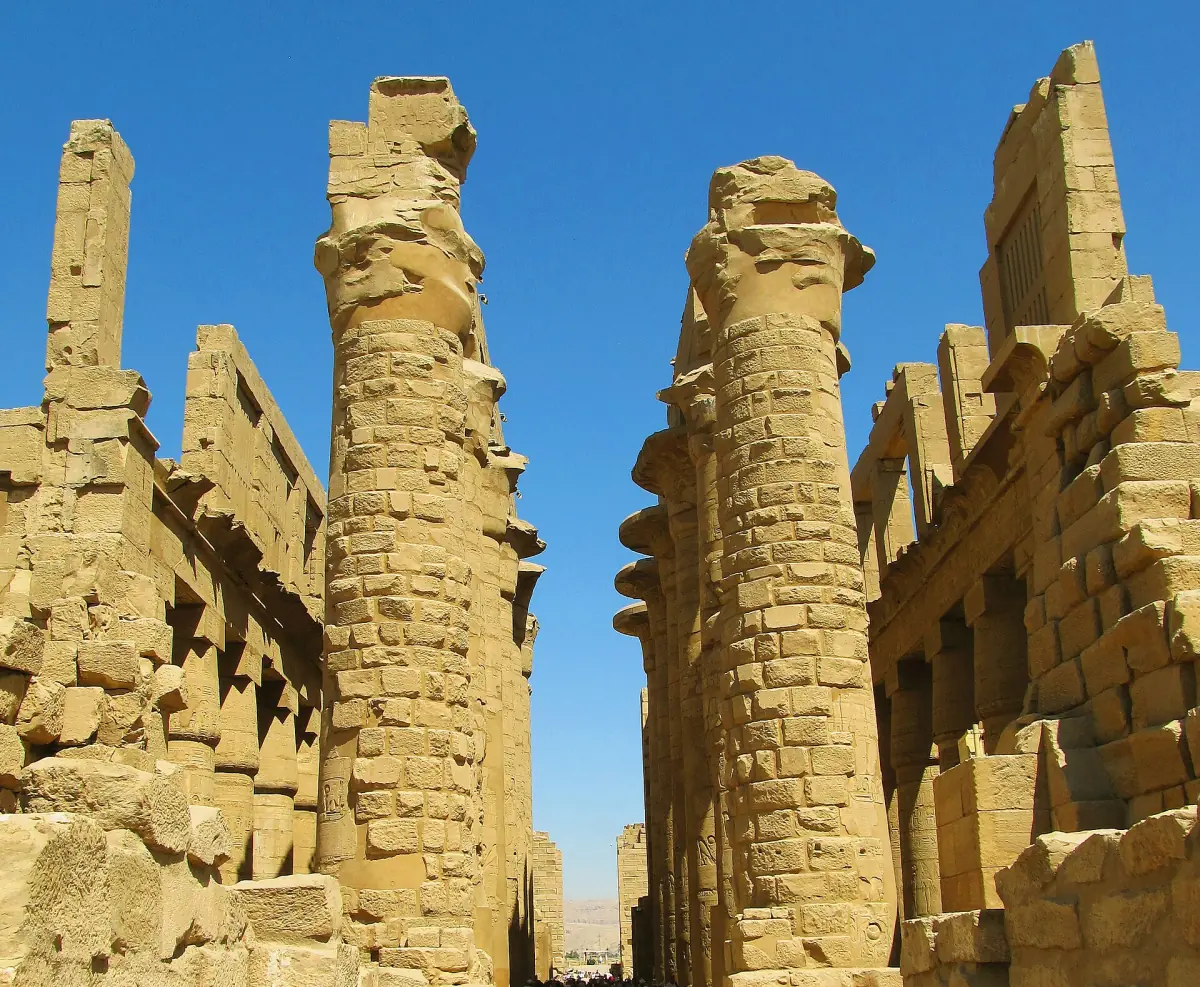
The Great Hypostyle Hall at a glance
A hypostyle hall is a room whose roof rests on columns. The Great Hypostyle Hall lies between the second and third pylons of the Amun temple. Seti I built the main part, and Ramesses II finished the work. Some researchers see a possible start under Ramesses I.
The hall was once roofed in stone. Most of that roof is gone, so today the columns stand in open daylight, which is not how the room looked in ancient times. The hall is part of the Karnak site, and the standard Karnak ticket covers it. If you want a guide who reads the reliefs with you, look at Karnak tours.
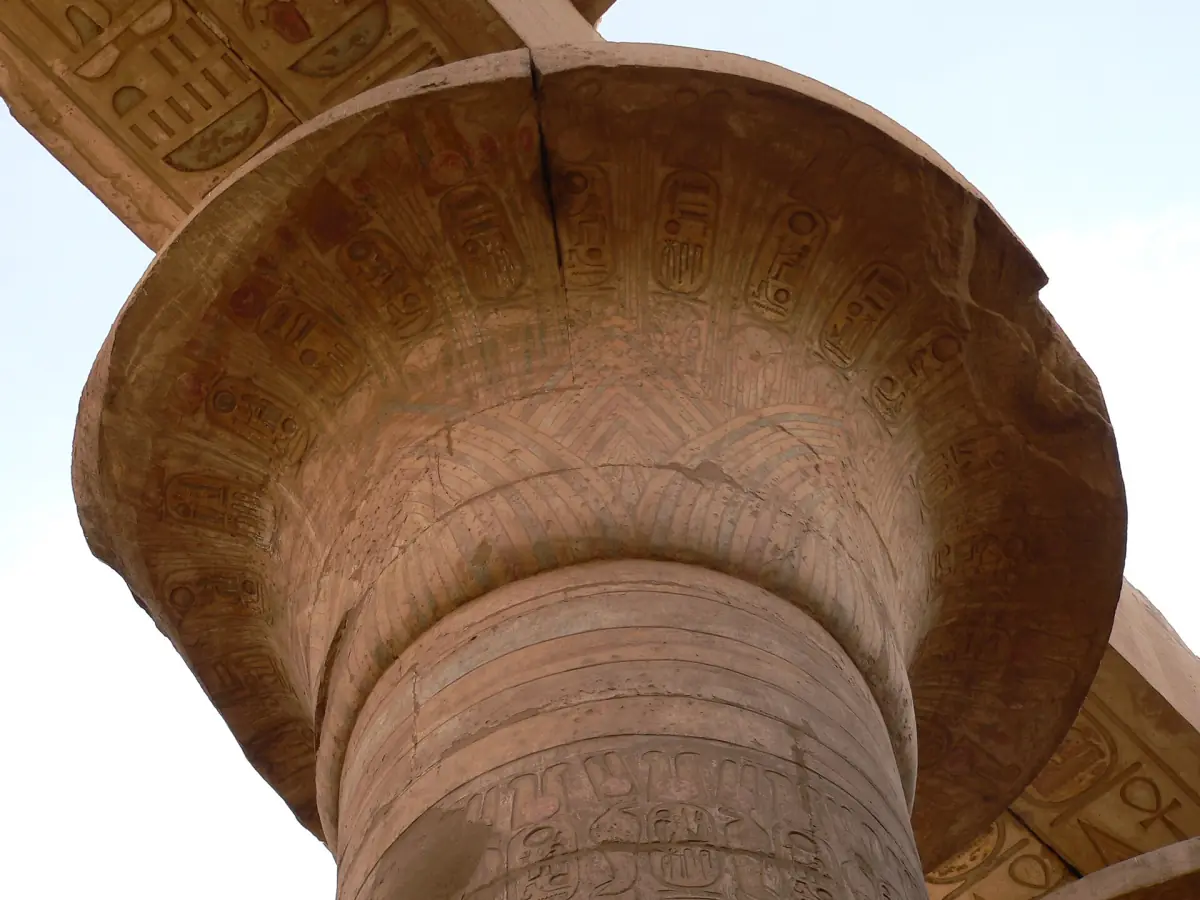
Great Hypostyle Hall columns: central and side
Two types of column, two heights.
| Type | Number | Capital | Height |
|---|---|---|---|
| Central columns | 12 | Open papyrus | About 20 to 21 m |
| Side columns | 122 | Closed bud | About 13 to 15 m |
Height figures differ a little between measurements, so treat them as rounded. For most visitors, the best order is to stand in the central nave first and then step into a side aisle to see how the light and the scale change.
Our pick: Karnak entry with QR code
The Hypostyle Hall is among the public areas this ticket opens, and you can take as long in it as you like.
Hand-picked tours, booked through GetYourGuide. Prices are indicative starting prices in US dollars (as of October 2026). Tap a tour for live availability and the current price in your currency.
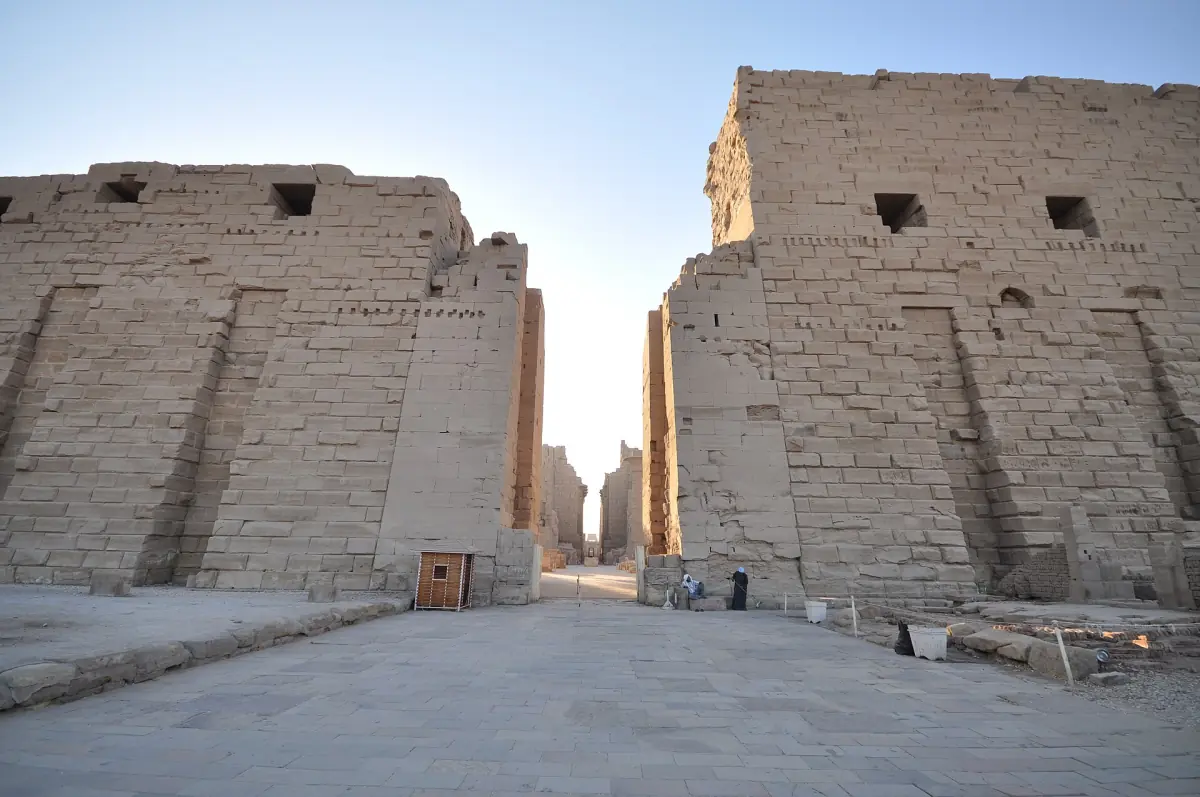
Karnak tours with the Great Hypostyle Hall
Guided visits of Karnak and combinations with other Luxor sights, with live prices and availability.
How the hall worked: columns, light and roof
The design behind the forest of stone.
A taller middle aisle
The central columns carry open papyrus capitals and rise higher than the rest. The middle aisle is therefore raised above the side aisles.
Windows high up
The step between the two heights allowed windows near the top of the raised middle aisle. They let daylight into the hall.
Bud columns at the sides
The 122 smaller columns have closed bud capitals. Together with the open capitals in the centre, they form a papyrus thicket in stone.
A roof that has largely gone
The original roof was stone. Most of it has not survived, which is why you look up at the sky and not at a ceiling.
Reliefs of Seti I and Ramesses II
Seti I had the inside of the hall decorated in raised relief, where the figures stand out from the surface. Ramesses II later had parts recut as sunk relief, where the figures are carved into the stone. So not every figure is an unchanged work of one king.
The sandstone columns were painted, and traces of colour remain in places. Researchers have documented the inscriptions and picture programmes of the hall in detail. Look for the changes in cutting style when you stand close to a wall. For the building history around the hall, read the history of Karnak Temple.

Karnak Temple inside: seeing the hall
Practical points for 2026.
Entry and hours
A Karnak ticket costs EGP 600 for foreign adults and EGP 300 for students in 2026. The site is open daily from 06:00 to 17:00. Plan to be inside by 16:00.
Time of day
Opening time is 06:00. From June to August the daily highs average above 41 °C, so early hours suit summer visits. The weather guide has the monthly figures.
Photos
Private, non-commercial photography is free, also at archaeological sites, with no flash indoors. Drones need a special permit. For tripods and bags, ask at the gate.
Access on the day
Conservation work on the hall ran from 2021 and was completed in early 2024. Check which rows and side areas are open when you arrive, and follow the staff.
Evening show
The sound and light show has its own ticket and is not part of the day ticket.
For the wider area and other places to see, the Luxor guide has a section on Karnak Temple and the neighbouring sights.
Why the hall matters
What makes it more than a field of columns.
Listed as part of Ancient Thebes
UNESCO lists Ancient Thebes with its Necropolis, which includes Karnak. The hall is a central example of the building work of Seti I and Ramesses II.
A hall with several hands
The walls show the work of two kings and a recutting of the reliefs in between. That makes the hall a place to read changes in style, not only to look up at columns.
A route through the temple
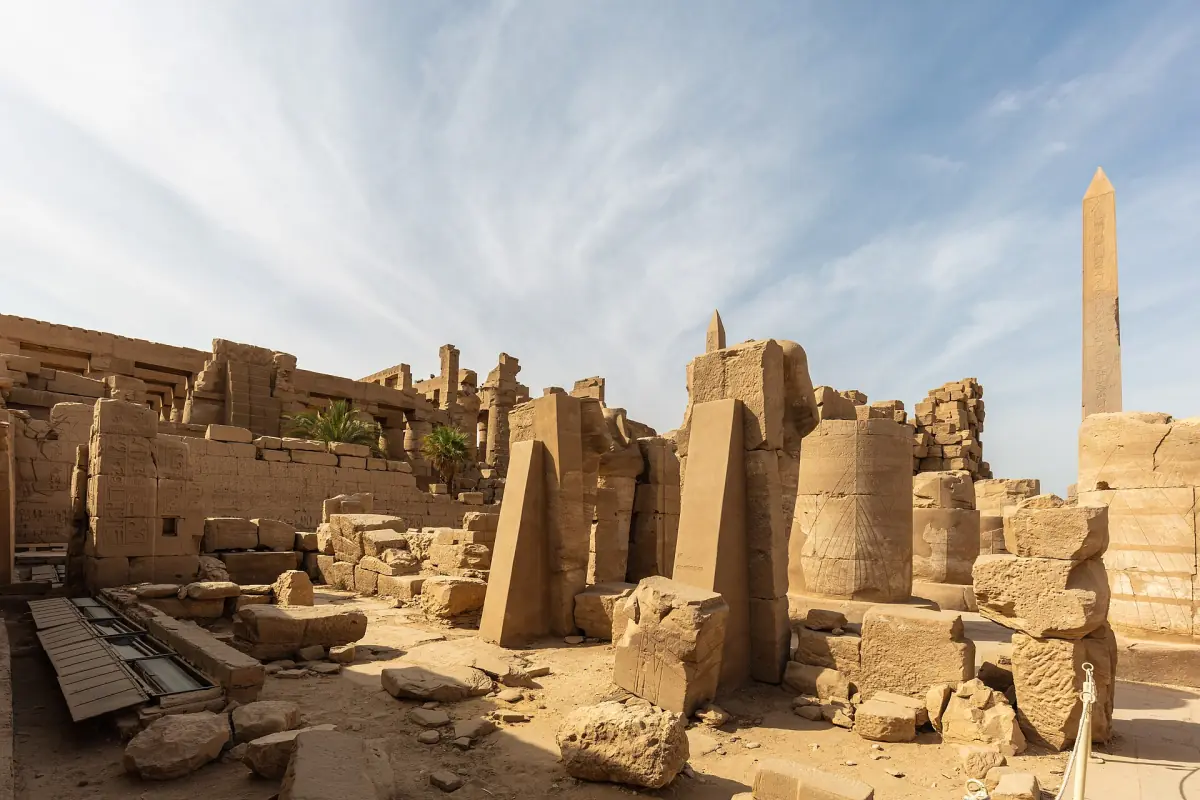
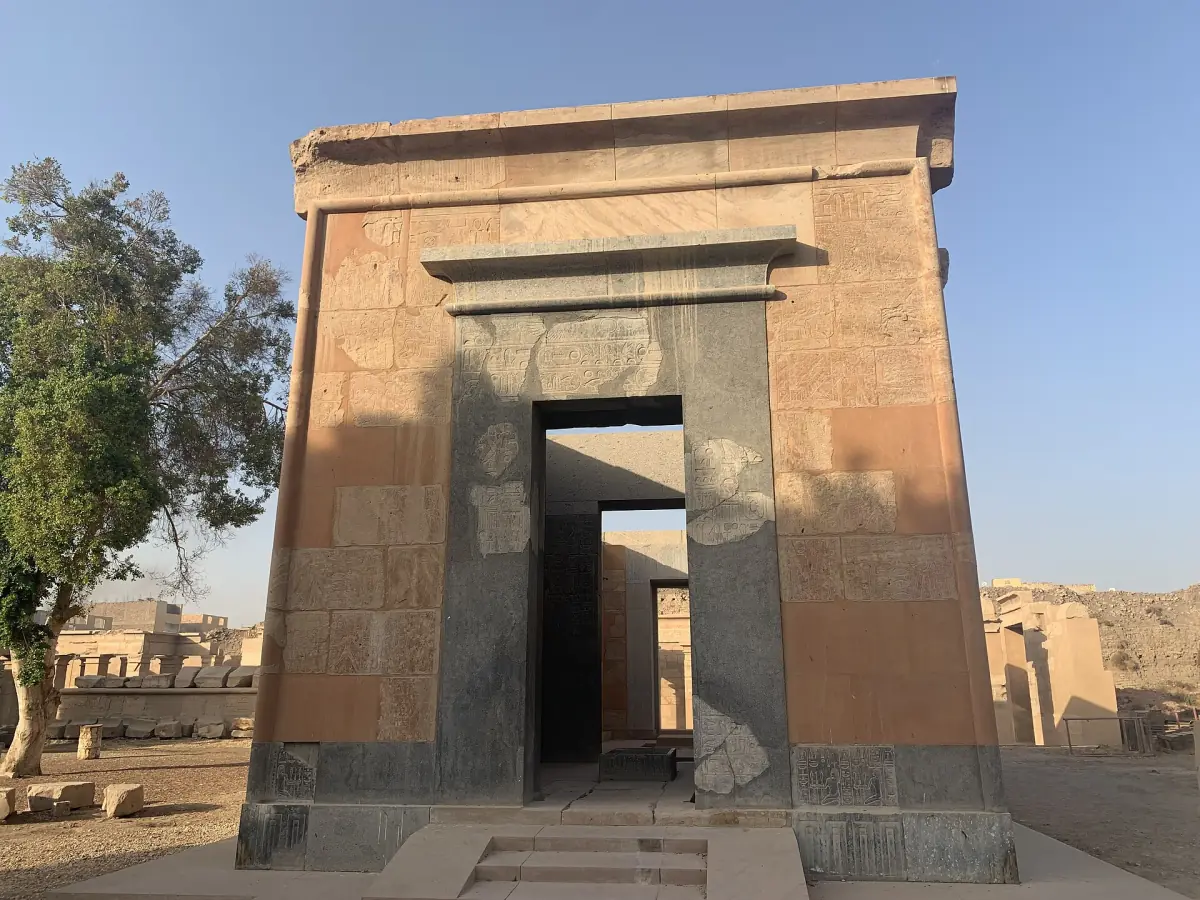
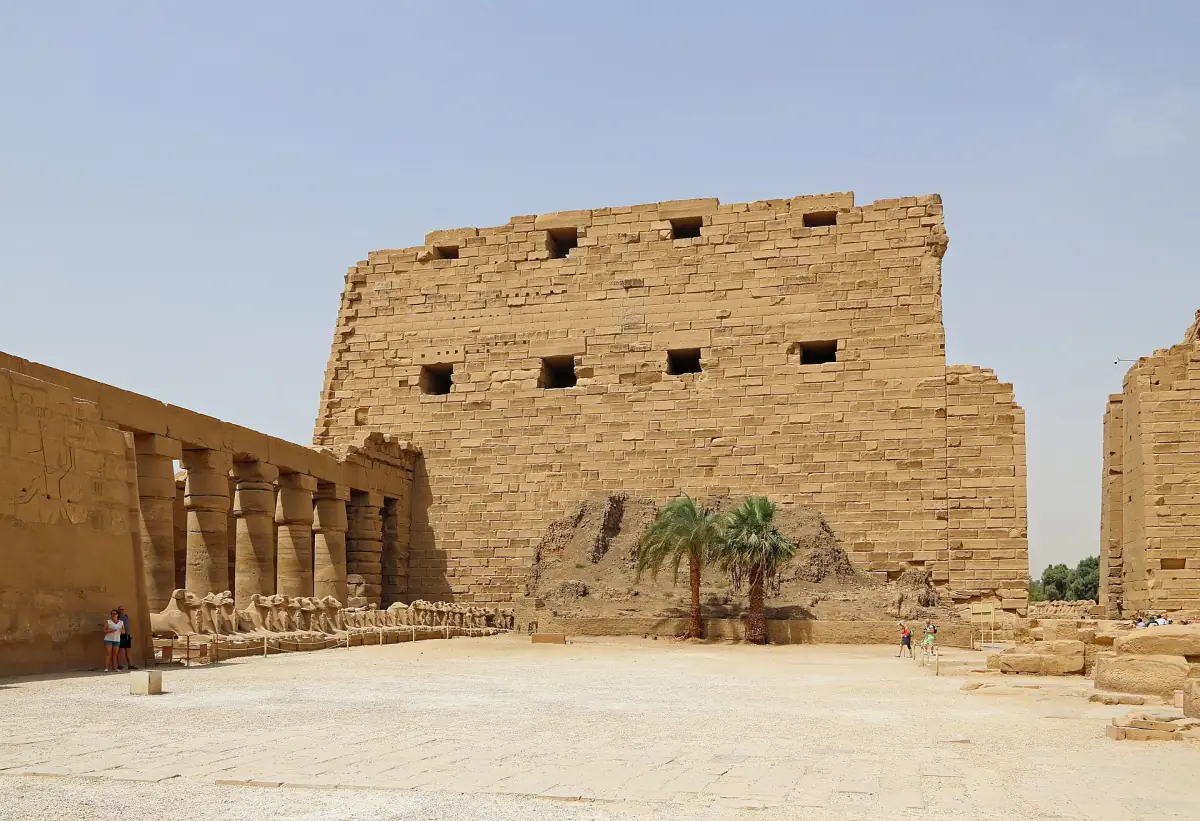
The hall sits between the second and third pylons. After it, the third pylon leads on towards the obelisk of Thutmose I. See Hatshepsut's obelisk and the Sacred Lake for the next stop.
The Karnak pylons are numbered I to X, six along the east-west axis and four along the axis that runs south. The numbering describes the Amun temple, not every gate of the other precincts.
Great Hypostyle Hall: frequently asked questions
How many columns does the Great Hypostyle Hall have?
134 in total: 12 tall central columns and 122 smaller side columns.
How big is the hall?
The hall measures 102 m in width and 53 m in depth. The footprint is usually rounded to about 5,000 m². The central columns are about 20 m high and 3.4 m across.
Who built the Great Hypostyle Hall?
Seti I built the main part and Ramesses II completed it. Ramesses II also had some of Seti's raised reliefs recut as sunk relief.
Does the hall have its own ticket?
No. It lies inside Karnak and is part of the normal Karnak entry, EGP 600 for foreign adults in 2026.
Is this the official Karnak website?
No. This is an independent guide to visiting Karnak. Tickets come from the site or the state ticket portal, and the tours shown here come from independent providers.